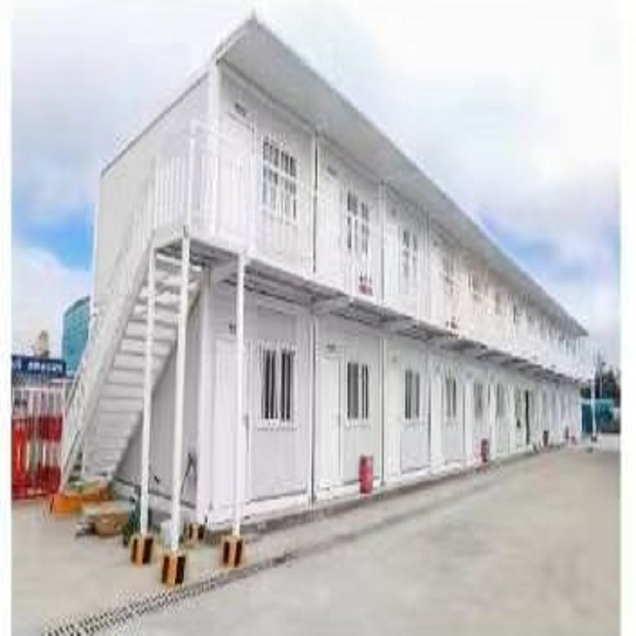
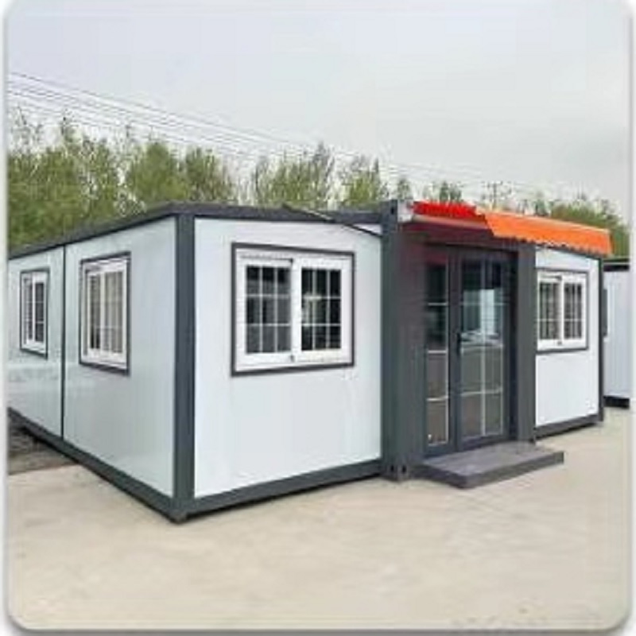
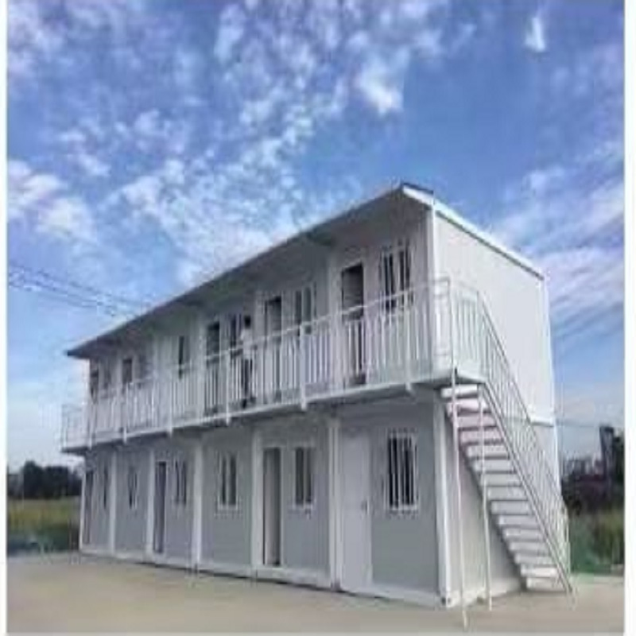
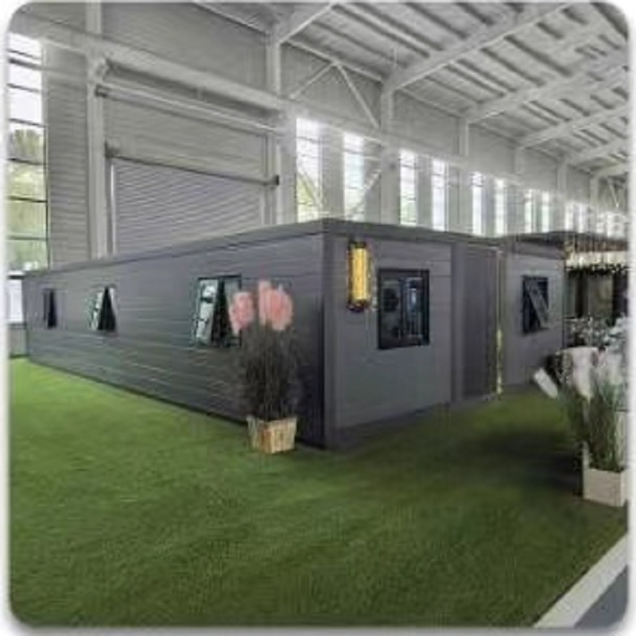
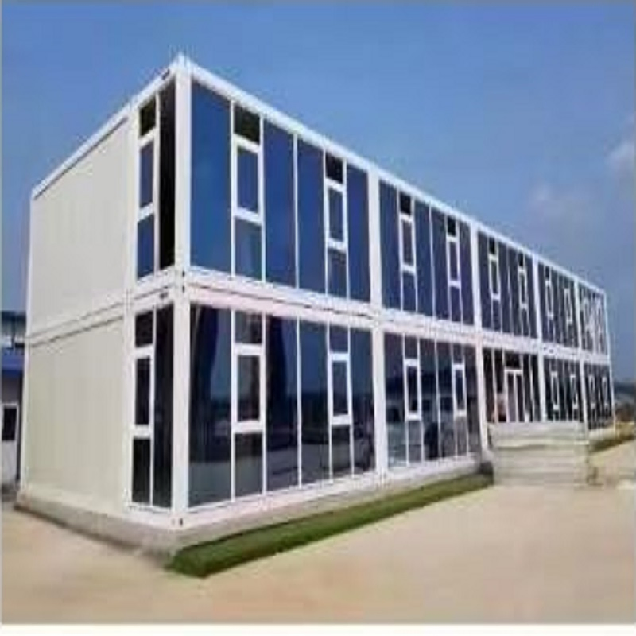
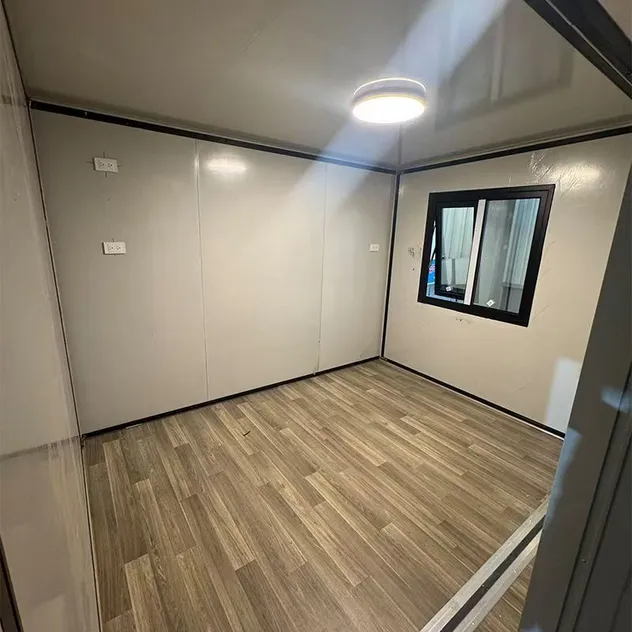
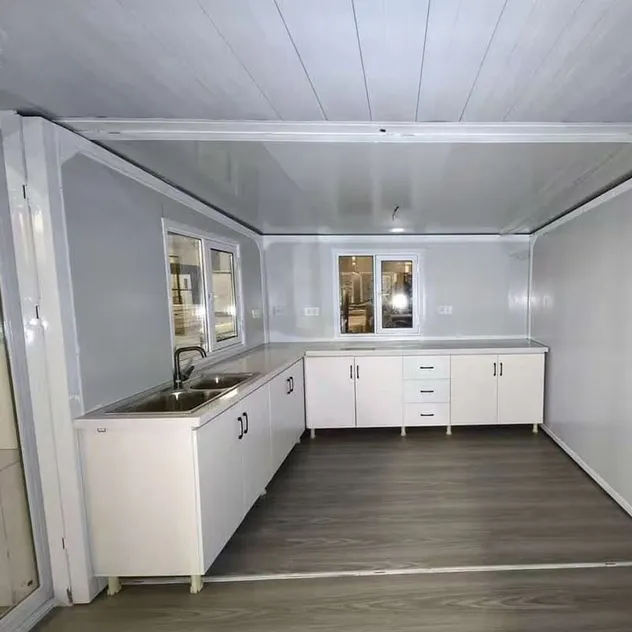
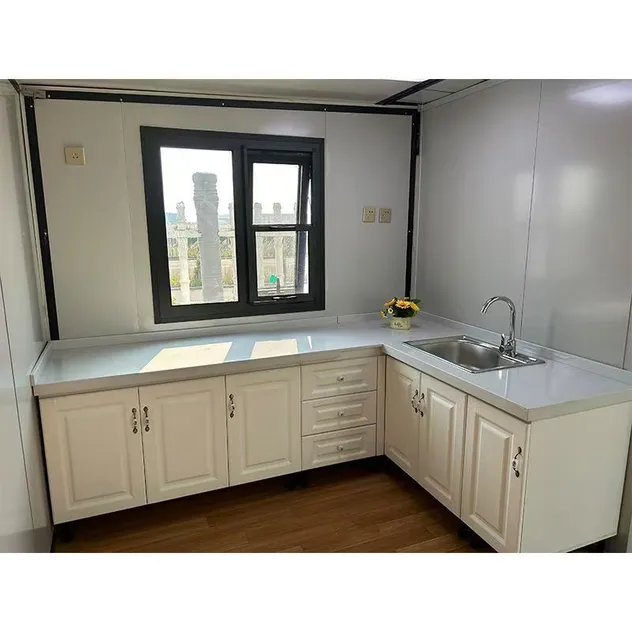
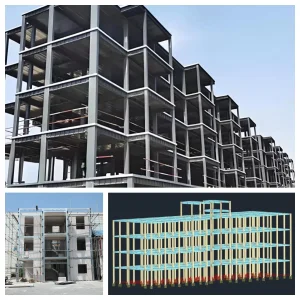
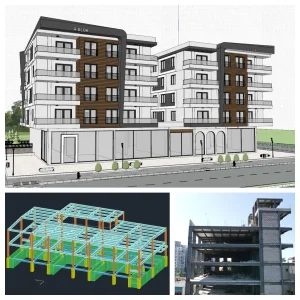
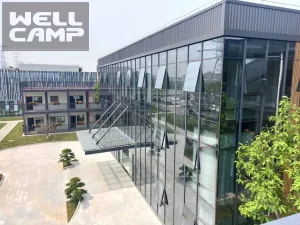
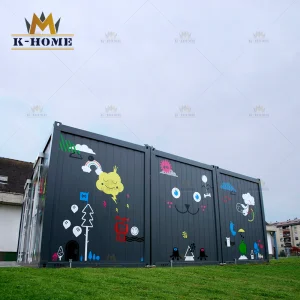
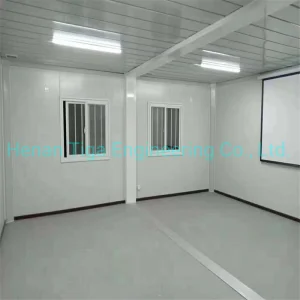
Cost-Effective Container Housing for Student Living on Campus

Still deciding? Get samples of $ !
Order Sample

Product Description

📋

Basic Information

Installation:
Fast / Standard Installation
Feature:
Earthquake Resistant, Easily Movable, Eco-Friendly, Waterproof, Wind Resistance
Material:
Steel Structure
Certification:
ISO9001
Structure:
Modularization
Size:
Customized
Design:
Modern Style / Loft Duplex
Protection:
Anti-Rust Treatment
Capacity:
100 Sets Per Month
HS Code:
9406000090
🏠

Product Description

Cost-Effective Container Housing for Student Living on Campus

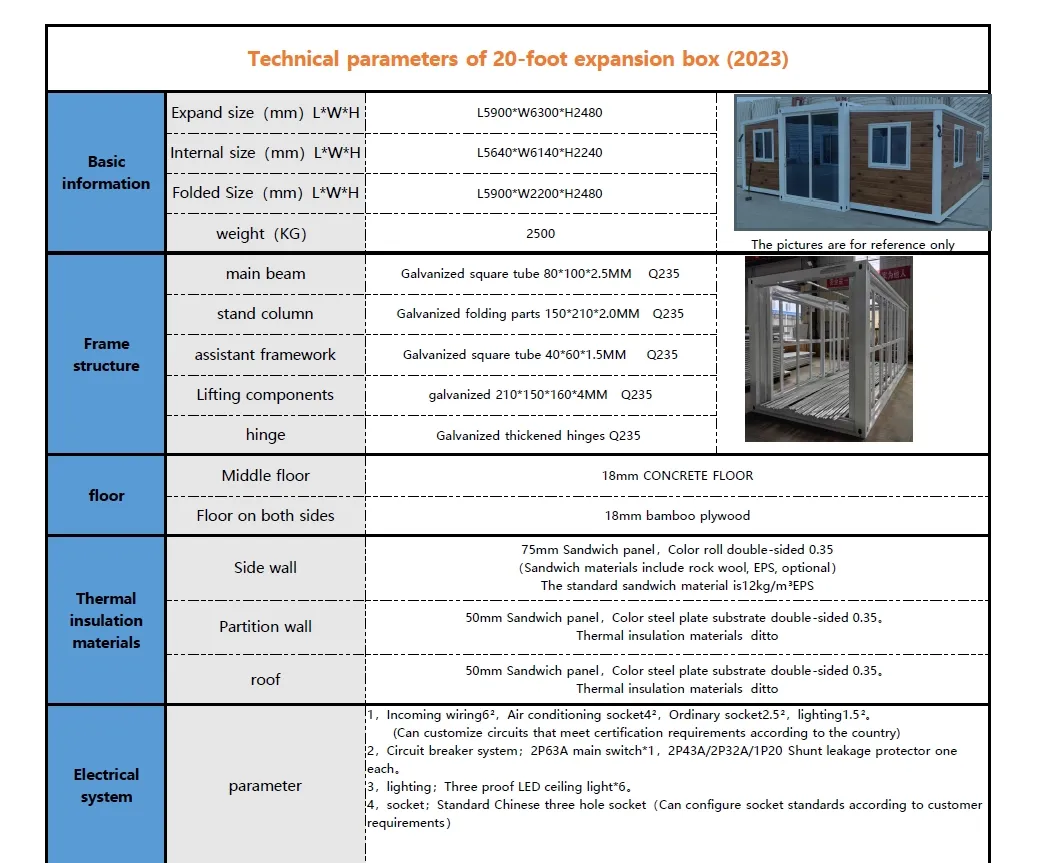
This foldable container house features a galvanized steel frame and fireproof panels, expanding from 40cm to 18m² in just 15 minutes. Ideal for emergency shelters or construction camps, it withstands 120km/h winds and ships 12 units per 40HQ container.
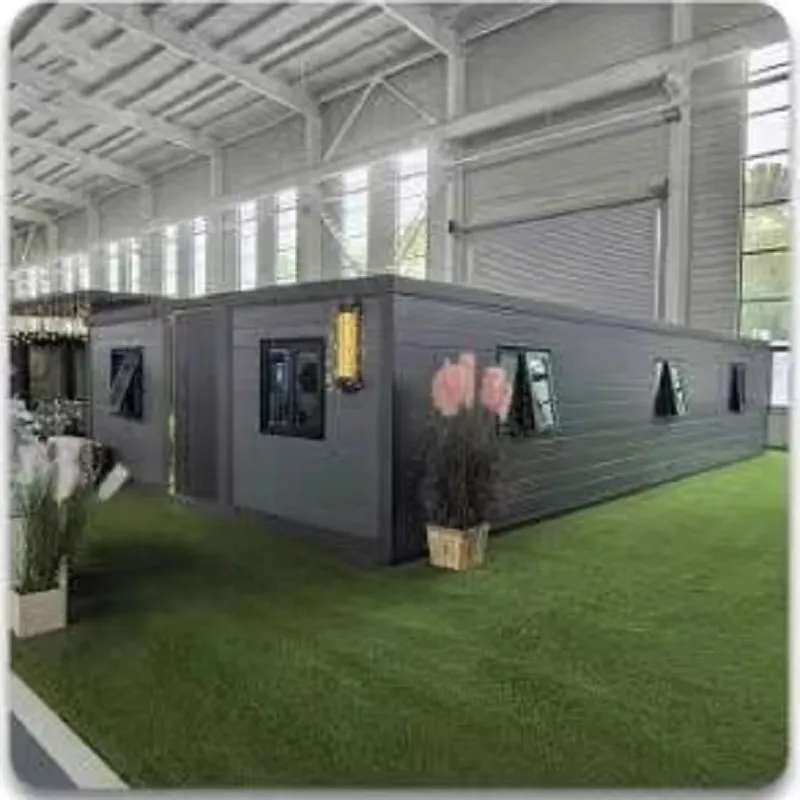
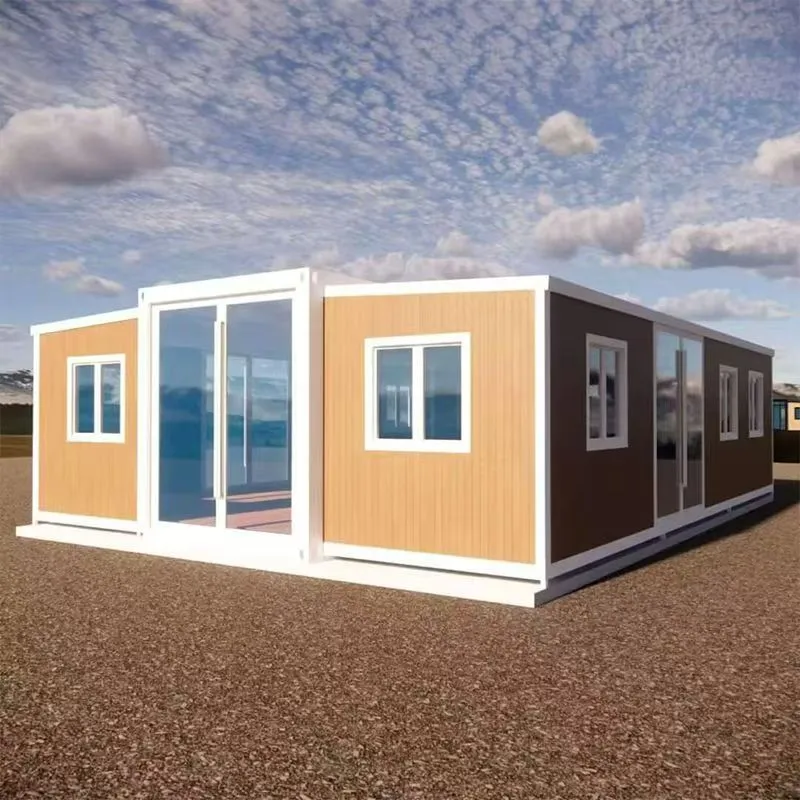
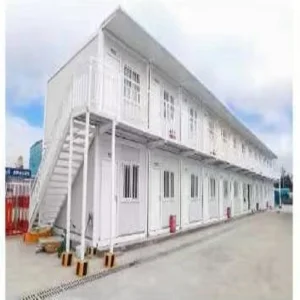
Container Housing Unit
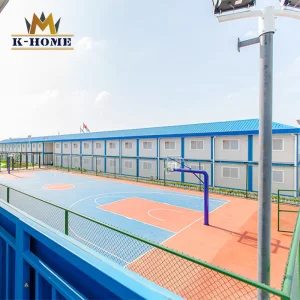
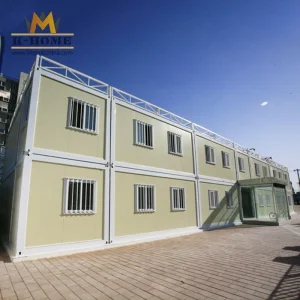
Container Housing Setup

Key Product Advantages

✔ Small folding volume, saving storage and logistics costs.
✔ Quick setup and simple installation (15 minutes).
✔ High-strength materials: windproof, shockproof, and rainproof.
✔ Fully customizable: size, color, and internal layout.
✔ Versatile application for various scenarios.
✔ Low cost with high utilization rate.
Structure Detail 1
Structure Detail 2
Structure Detail 3
⚙️

Specifications

No. Component Material Choice
1Steel StructureSquare tube, C# steel, aluminum profile
2FloorCement board
3WallEPS / PU / Rock wool sandwich panel, EPS cement compound board
4DoorSandwich panel door, steel wooden door
5WindowPVC sliding window, aluminum window, shutter
6RoofEPS / PU / Rock wool sandwich panel, Asphalt shingle, Synthetic resin tile
7CeilingSandwich panel, Gypsum, or PVC ceiling
8AccessoriesGalvanized tapping screws, rivets, bolts, and sealant
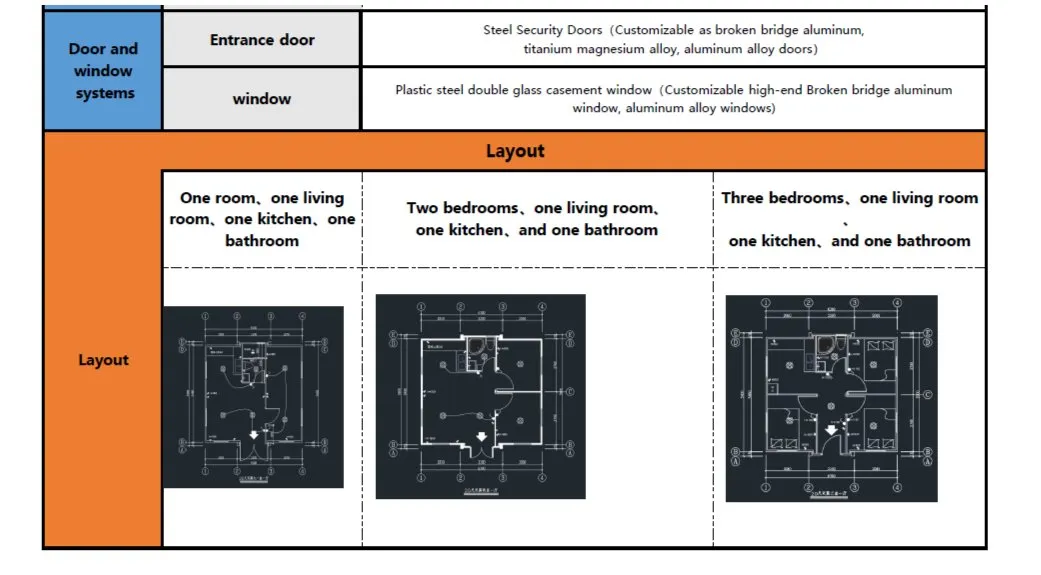
Technical Drawing 1
Technical Drawing 2
📦

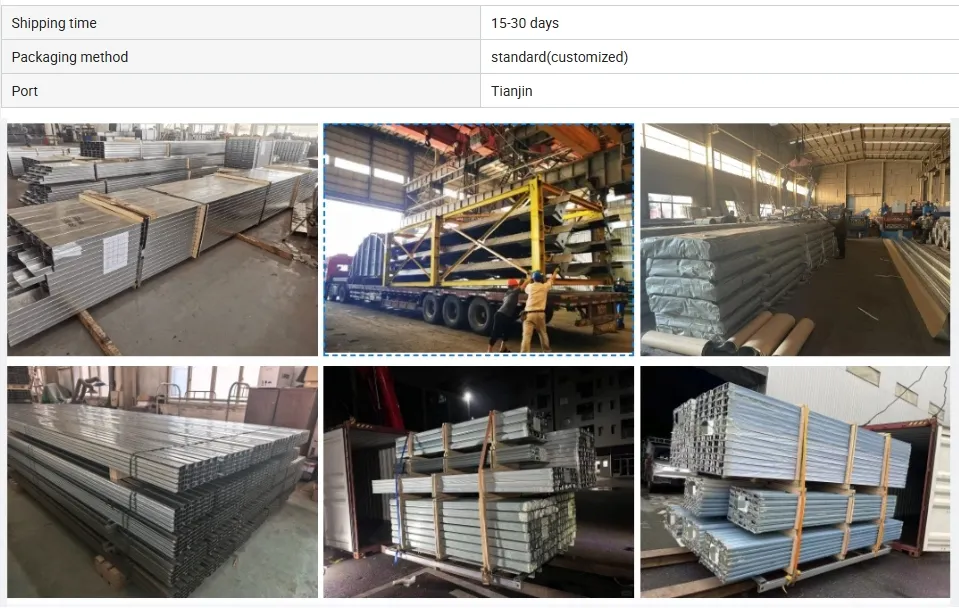
Packing & Delivery

Package Size:
600.00cm * 250.00cm * 260.00cm
Gross Weight:
2500.00kg
Packaging Process

Service Commitment

We are at your service 24 hours a day. For each order, a dedicated person will follow up throughout the entire process to ensure quality and timely delivery.
🏢


Factory Display

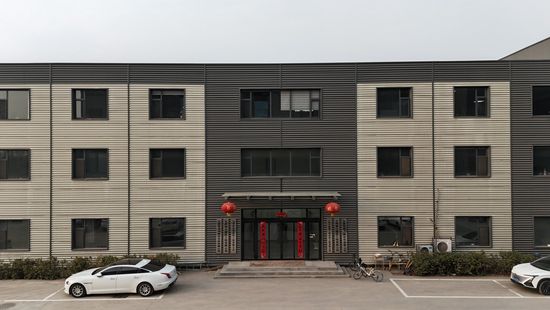
Factory Video Cover
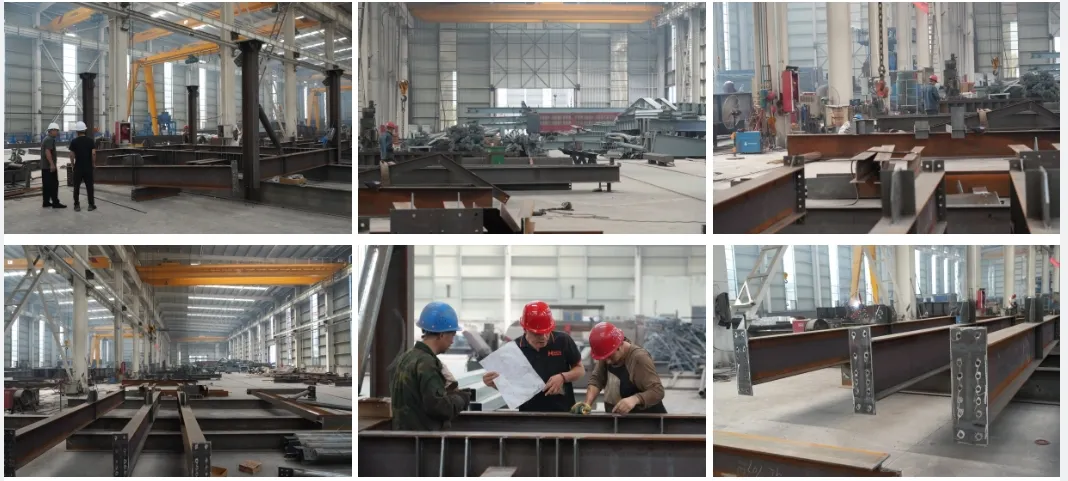
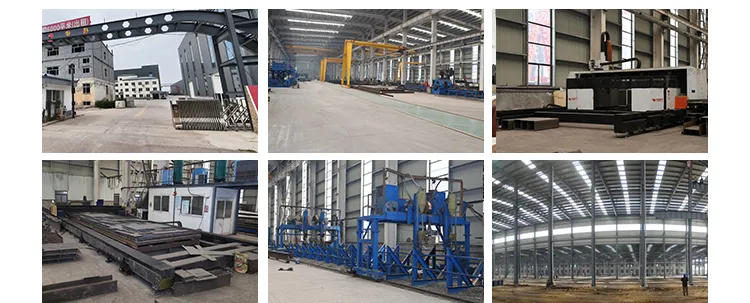
Our manufacturing facility has over 20 years of experience in the steel structure industry. We utilize advanced laser cutting equipment to produce high-quality steel structure factories, workshops, warehouses, and container houses. With reliable quality and modern designs, our products have been exported to multiple countries worldwide.

Equipment & Processing

Laser Cutting Equipment
Processing Line
Assembly Area

Exhibitions

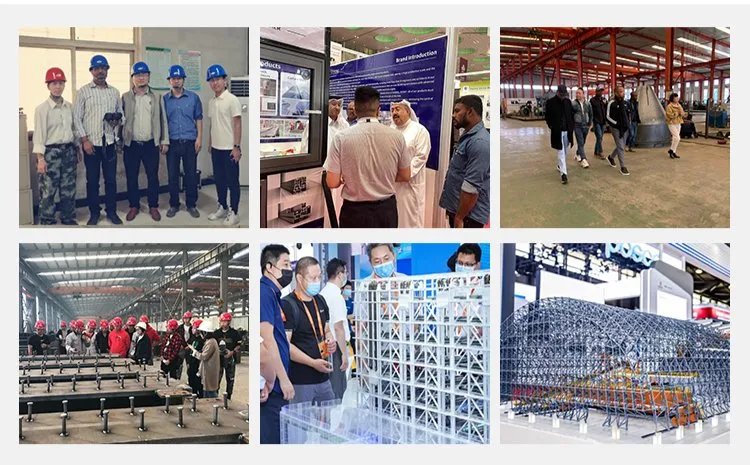
Global Exhibition 1
Global Exhibition 2
🔗

Related Solutions

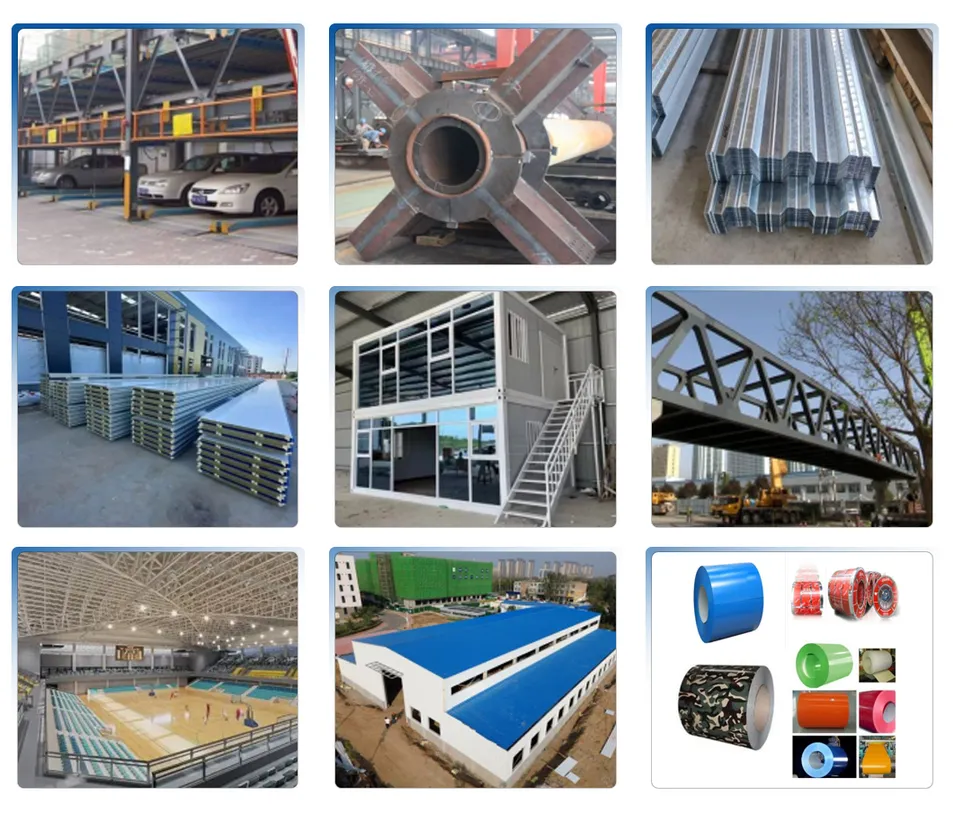
Other Steel Products
  • • Multi-storey car park systems
  • • High-strength Floor decks
  • • Composite color steel plates
  • • Modular Container houses
  • • Steel structure overpasses
  • • Large-scale Sports venues
❓

Frequently Asked Questions

Q: Could you design a new and unique prefab house for me? A: Absolutely! We provide not only construction schemes but also full landscape design as part of our one-stop service.
Q: What information should I provide to build a prefab house? A: A sketch drawing is helpful, but if you don't have one, simply notify us of your requirements such as area, usage, and number of stories.
Q: How can I ensure the cost of building a prefab house? A: Once the design scheme is accepted and building materials are confirmed, we provide a detailed quotation based on current material qualities and types.
Q: How long does it take to build a light steel prefab house? A: It depends on size. Generally, a 50 square meter house can be installed by five workers in just 1-3 days.
Q: Are the container houses resistant to extreme weather? A: Yes, our folding container houses are designed to withstand winds of up to 120km/h and are earthquake resistant and waterproof.
Q: Can I customize the insulation of my container house? A: Yes, we offer various insulation upgrades including EPS, PU, and Rock Wool sandwich panels to suit different climates.

Related Products